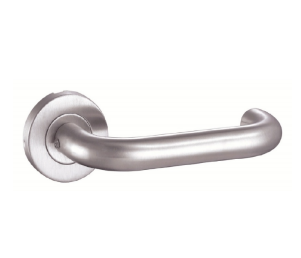
Map the office openings
Prepare separate references for meeting rooms, private offices, shared facilities and entrance doors. State which are glass, timber or metal and identify the door thickness. This prevents a visually consistent design from becoming an inconsistent set of operating functions.
Clarify access and privacy needs
A room may need free passage, privacy or controlled entry. Describe the intended operation on both sides and identify any existing access control equipment. Request the relevant interface review instead of assuming that a standard mechanical lock set will suit every electronic system.
Coordinate installation details
For glass partitions, include the complete arrangement and preparation drawings. For framed doors, provide the lock preparation, hinge recesses and closer mounting space. Confirm the visible finish across the package and identify any components supplied by the partition contractor.
Inquiry checklist
- Room-by-room opening schedule
- Lock function and access interfaces
- Glass thickness or framed door details
- Finish, quantity and installer scope
Send the quantities, destination and drawing references. Availability, dimensions and supporting documents are confirmed for the proposed item or construction.